Monday, 1 August 2016

We're off to see the Wizard

Victor Fleming’s 1939 film the Wizard of Oz is a dark, disturbing and downright dystopian fantasy. The plot unfolds around the hopelessly naive daughter of a Midwestern farmer. After trudging through the first  few dreary scenes, a cataclysmic event results in the manslaughter of a citizen from a nation entirely foreign to her (for a start everything is now in colour, critically for us). She is manipulated into staging political revolution and destabilising an entire region over a pair of shoes, before being summarily dismissed back home.  Of course ultimately it could all be the ravings of a mentally ill girl in 1930s Kansas but that would make the whole thing even more horrific and in poor taste, surely no-one would ever actually suggest that... Return to Oz.

Drone Strikes are getting a little silly nowadays


As much fun as it is re-evaluating the messages of films in light of contemporary events, the ham-fisted and wholesale destruction of a standing social order before merrily absconding from any sense of responsibility, resulting in sequel even grimmer and more fucked up than before, is entirely tangential to the thrust of this post. What interests me is the possibility of alluding to a particular urban condition by using popular and evocative imagery. By developing a visual shorthand recognisable to anyone, the intention is to create polemical statements about architecture and the city that can be assessed, appropriated or rejected by near enough anyone.

I’ll explain this through an example; the Emerald City. Dorothy’s first main task is to seek out the assistance of the titular Wizard of Oz, who resides in the Emerald City. The city itself is portrayed as a glistening cluster of jagged crystals. Framed against the sky it sparkles and glimmers with promise. However things are not exactly as they seem, the city has a staged look that doesn’t derive from filmmaking’s limitations in the 1939. There is a brittleness to it all that is underlined by their visit to the Wizard. Full of bombast, pomp and self importance the Emerald City’s great man seems to have been particularly influential on a young Donald Trump. The revelation that he is a fraud is where things get pertinent for us. Throughout the film the Emerald City has evoked associations with capitalist city, especially as glass and steel construction is normative in the ‘development’ of city centres. At first it is utopian, an image of salvation after the perilous road. However the glamour and the gloss soon give way to a seriously hostile environment, ubiquitous in character and threatening in scale (complete with obnoxious security personnel). Ultimately we learn it’s all a sham, concocted by small men with a big need to impress their importance upon everyone else.


Mies van der Rohe and Robert Venturi, totally comfortable theoretical bedfellows

By riffing on Venturi’s research into signage and image (Learning from Las Vegas) and taking visual inspiration from Mies van der Rohe’s Friedrichstrasse tower proposal (made all the more pertinent because it wasn’t actually built). This series of images explores a descent into a real life ‘Emerald City’ growing up around the industrial ruins around Nine Elms in London. Whilst the photographs are site specific, these islands of corporate greed are becoming evermore ubiquitous within cities across the globe, the Emerald City is therefore a franchise. A morphology that is emerging in the city and colonising any area it can rapaciously and without any thought to quality of place. The images were initially conceived as part of a site study in the area, where I was quite taken with the stark contrast between the gritty existing fabric and the glass protuberances being constructed. Given that the prevailing buyer of these ludicrously expensive properties are non resident non domiciles, the shadowy and insidious nature hidden behind a glittering facade of glass seems especially aligned with image of the creepily perfect citadel in the Wizard of Oz and its corrupted machinations within.


Head in the Clouds

Series of photographs snapped on the M6 (one in Manchester). Mostly as something to pass the time, but it seems to suggest an emerging fascination with clouds, will post when the thoughts have coalesced a bit.


Fuck Functionalism

An essay first written in 2013 discussing the quotation below:

“We reject the concept of functionalism, dictated by an ingenuous empiricism, which holds that function brings forms together and, in themselves, constitute urban artefacts and the city.” 
Aldo Rossi, Architecture and the City 1966

The city is entwined with the destiny of man. It is inherently anthropocentric and thus is generated by the true nature of humankind. Man has always sought shelter, both physically and cognitively. To understand the city is to understand ourselves. The first dwellings were the result of primitive peoples’ attempts to protect themselves from their environment. Constructed to control their immediate surroundings, these initial groupings of people were not fundamentally different from other social species. It was only as people began to occupy places in greater concentrations did the genesis of civilisation truly begin. It is important to note, at this point, that while the focus here is on the rise of Western Civilisation, the development of eastern cultures follow a near identical model, with both Indian and Chinese civilisations developing on the Indus Delta and the Yellow River respectively.


The confluence of the Tigris and the Euphrates rivers in modern-day Iraq created ideal conditions for the nomadic peoples of the area. Their move from Palaeolithic hunter-gatherers to settled agriculturalists was provided by the cycle of fertility generated by the area’s topography and climate. The city of Uruk was first constructed c5000 BC and named the period of Mesopotamian history spanning from 4000 – 3100 BC. This is the generative point for all discussion on the Western city and could thus be named the birthplace of its civilisations. Until this point, primitive culture rigidly delineated the religious from the mundane. Objects held sacred or significant were detached from the main living areas. This is confirmed by the built structure of that period. Dwellings and monuments were constructed with two entirely separate criteria, often in different locations, connected only by the identity of their creator. 

Further investigation of these initial types illuminates the embryonic state of architecture within Early Man. The first was the home, built with the specific purpose of shelter.  They were impermanent and pragmatic, forming the basis of mundane domestic life.  It feels almost deliberate that very little evidence of these first structures existence and their absence from history suggests the attitude of their occupants. A study of the second type is what truly reveals the mindset of early settlers.  The monument represents any structure or building of significance, as their exact nature alters over time and our primary understanding of these periods stems from analysing of these monuments. They are typified by a permanence that speaks of enormous effort for little enhancement of survivability or propagation. It is here that we begin to see Humanity’s divergence from the rest of the Animal Kingdom.


At the site of Uruk in Southern Mesopotamia, this proto-architecture coalesced into the first true city; defined by the deliberate arrangement of type into a culturally significant morphology. The placement of the home and the monument in direct adjacency displays a consideration of the environment beyond the creation of a micro-climate. Uruk’s central position in the southlands of the Fertile Crescent created a generation point for the newly burgeoning concept of trade. This coincided with the rapid evolution of economics, politics and religion, as different tribes began to form complex social relationships and implemented systems of activity and ritual recognisable today. The arrival of the city met the new requirements of the Mesopotamian social model and defines the transformation of the vernacular to the architectural and the progression of culture into civilisation (Baker, 2007). 

This leads to one to question why cities formed in the first place and what their significance is to urban science? As mentioned previously, architecture has no model in nature and must be treated in the same manner as other purely human behaviour. It would follow that architecture was synthesised entirely in the human mind.  If this so, then the condition of the city and the condition of its creator must be reciprocal. One finds a striking comparison between the zeitgeist of a civilisation and the morphology its cities. Indeed the city plan often presents a diagram for the ideals of the era. Further evidence is found in the convoluted transmutation of the First City to any preceding it. The quintessential typologies of house and monument are omnipresent within the urban environment’s history. Whilst a direct comparison is impossible, a lineage can always be traced to Uruk. The inextricable link between humanity and the city means that the creation of a new city must embody the complete nature of man.  


Human thought is inherently dichotomous and its implications on behaviour render us contradictory. We are constantly presented with dualist concepts like logic or emotion, good or evil, life or death. It is the causality of our actions that shapes our environment and its success is dependent upon the formation of a symbiotic relationship between each side of our consciousness. Freud likens the city to the human mind analogously in his explanation of the permanence of ego states.  His metaphor of the simultaneous existence of various monuments within Roman history refers to retention of our various ego-feelings from infancy to maturity (1930).  This is exemplified in Nolli’s 1748 plan of Rome, that treats both the churches and the ancient ruins as significant (Graves 1979). His analogy was admittedly flawed psychologically, but the metaphor can be extended with veracity on a sociological level. Culture is inherently evolutionary, often erasing the necessity of various aspects of its precedent to better suit the zeitgeist. Again we see these parallels in the rise and fall of the city.


Beginning with Nolli and the first truly analytical representation of the city (Graves 1979), a steady stream of models and theories regarding urban science emerged from the Enlightenment. However it was the Modernist movement that established the problems of the city as architectural. The heroic ideal of the architect as the arbiter societal change defined the architectural thinking of the early 20th century. Driven largely by the socialist theories of Marxism and Communism, movements like the Bauhaus and CIAM concerned themselves with a utopian future of the technocentric man. Their failure was uncovered in the devastation wreaked by the Second World War on the collective psyche. Aldo Rossi belonged to a generation of architects maturing into this paradigm shift. Disenchanted with the failure of modernism, as man started to fear technology in the wake of the atomic bomb, he began to search for a more robust understanding of the city. Rossi’s rejection of the modernist manifesto influenced much of his exploration into the understanding of type. However another branch of his contemporaries reacted more to the giddy optimism of pop culture. 


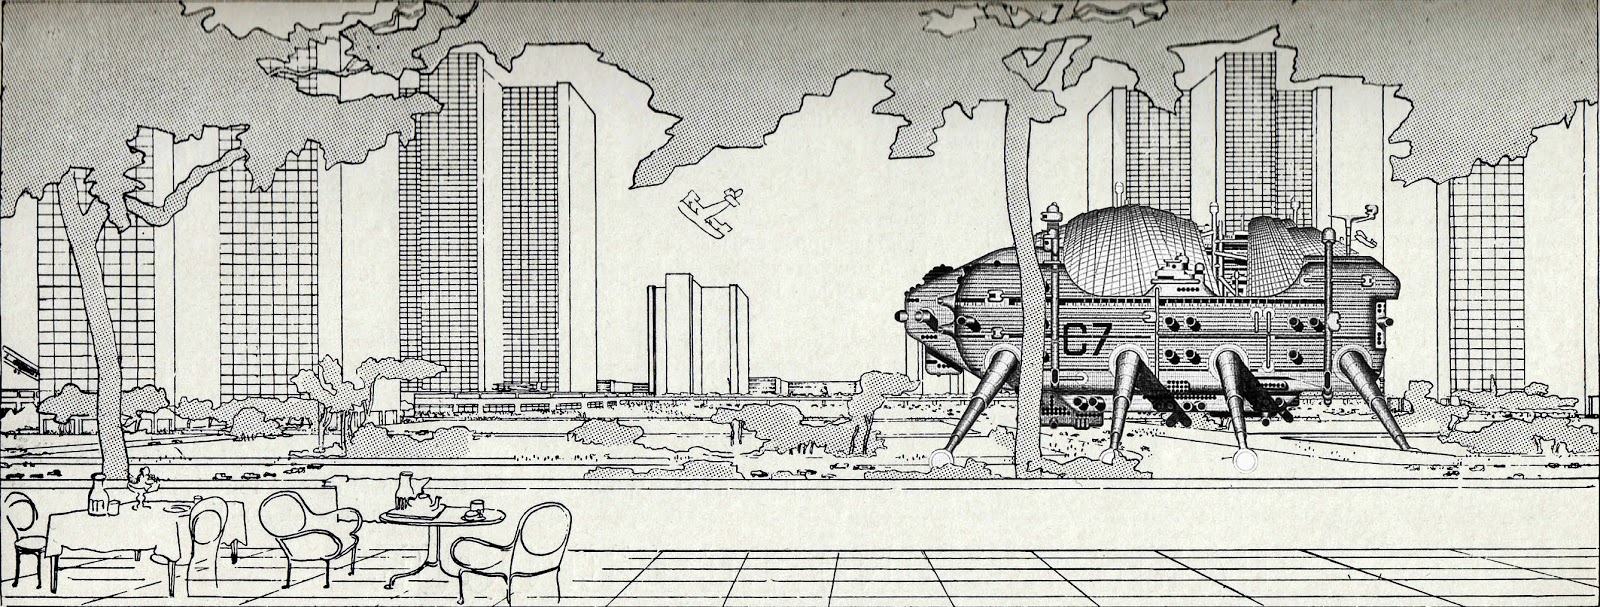
The English collective Archigram was formed in 1961 and attempted to save architecture from the sterility of early Modernism. Whilst Rossi rejected the principles of Modernism entirely, Archigram sought to revitalise them. They attempted to create a new urban language that engaged with the fast paced lifestyle of the consumer. Their work presented the city as consumer entity, infinitely configurable to meet the hedonistic demands of capitalism. Each theoretical project embraced the new technological possibilities offered by the Space Age. This futurist attitude stemmed from the myth of functionalism; the realisation that the forceful polemic of “function over form” was illusory and International Style was no less superficial than the historicism it replaced. They developed an enlightened functionalism, dispensing with form entirely and treated buildings as products; standardised components to be mass-produced and inserted into a flexible framework. This irreverent attitude towards architecture combined with the earnest pursuit of technological functionalism allowed proposals to truly embody the full spectrum of culture and counter-culture. The walking cities of Ron Herron posited the concept of an utterly transient city. Contained within a literalisation of Corbusier’s “machine for living in” (1923), each urban nomad would be able roam the city freely, parasitically engaging with infrastructure to replenish resources. Corbusier’s principle of detachment is satirised by Herron’s literal representation of its logical conclusion. This commentary is saved from farce by the darker undertones of the project’s hypothetical situation. Envisioned as an architectural response to the aftermath of nuclear war, the optimism of Herron’s inspiration in consumer culture and space capsules belies a rapid and pragmatic response to the utter annihilation of the urban landscape. Here the naivety of Corbusier’s fundamentally egotistical desires to produce architecture in Cartesian space is truly revealed. The significance of Herron’s work is discovered in the dichotomy of liberal consumerism and fearful pragmatism that polarised the Cold War period. 


The culmination of Archigram’s crusade to liberate architecture was Peter Cook’s 1964 Plug-In-City. It reduced the city to a single mega-structure, supported by an infinitely expansible framework of infrastructure. Each section of the frame would support modular pods that could be literally plugged in to expand the city. Different permutations of modules dictated the different aspects of urban life, functioning as a singular capitalist machine (Curtis 1982). Here we see yet more examples of contemporary urban design mirroring the condition of mankind at the time.  Cook’s city encapsulated the quintessence of western capitalist society; people stepped out of their customised pod and moved, like raw material in a factory, through the city. People would enjoy the experience as it provided them with more time to indulge in the new pleasures of the 1960s. This is attested to by Cook’s use of advertising principles and aesthetic references to Pop Art to promote the happy consumerist agenda of Western society (Sadler, 2005). 

Rossi’s disenchantment with the myth of functionalism also led him to question the nature of architecture regarding the city. However he sought to establish a truly analytical method by which to understand it. His theory proposed an analysis based in reality and drew great inspiration from Nolli and Enlightenment scholars like Poeté and Milizia (Rossi, 1966). Positing a methodology that dictated type as the principle organising force behind the city, he stated that the quality of urban artefacts and the relationships created by their forms, over time, defined a totalising morphology of the city. Each urban artefact is comprised of various forms that define recognisable typologies. The occupation of these forms generates activity within the city, adapting and demolishing them to suit the requirements of the current inhabitants. Rossi goes on to discuss the importance of memory and history in the understanding of the city. Poeté’s Theory of Persistences states that monuments are physical manifestations of the past being experienced in the present. This condition also occurs in the basic organisation of a city.  Therefore the consequences of the past have direct bearing on the present and, by implication, the future. Rossi placed great significance on the permanence of monuments and the city plan because their study develops the hindsight required to provide meaningful analysis. He posits two conditions for the monument that reflect its temporally holistic function within the city. His example of the Palazzo della Ragione in Padua displays the vital character of a retroactive form that continues to adapt and influence it urban context. Its simultaneous existence as both work of art and functioning market exemplifies the potential vitality monuments can bring to the city. Furthermore Poeté discovered that cities and towns develop an initial imprint of the original layout and expand in relation to the location and significance of monuments. Similar to Lynch’s understanding of nodes and paths, this model analyses the city’s connective tissue by examining the juxtaposition of space, as dictated by the relationship between buildings (1960). So in addition to acting as permanent hubs of activity, monuments also dictate the growth of any future activity. The second condition explores the effects of a monument rendered functionally obsolete by the passing of time and evolution of society. This concept cements the key distinction between Rossi and his contemporaries. He argues that, although essentially functionless, their physical forms remain in exhausted autonomy, creating inextricable elements of the genius loci. This enduring significance is historically generated and forms a link between one society of people and their ancestors, better establishing the legibility of a civilisation. Monuments are crucial to Rossi’s analysis of the city because they represent society’s relationship with previous elements in the built environment and, by inference, the relationship to its own past (Rossi, 1966).


At this stage a relationship between the two polar theories of Archigram and Aldo Rossi emerges. When considered in the framework discussed earlier we can begin to imagine them as two essential states of mankind. On the surface the manifesto of Archigram appears to be a profound understanding of the city. It is intrinsically linked to man’s capacity for rational thought and his continually evolving set of societal priorities. It represents the manifestation of our desire to live tomorrow, tempered with the understanding that we may die today. Their almost totalitarian adherence to functionalism appears to represent the true nature of the city with considerable validity. Necessity lay at the heart of the genesis of the city and, with it, the impetus of civilisation. The city of Uruk developed to meet the growing multiplicity of requirements imposed by emergent concepts of agricultural trade, politics and religion. The new opportunities offered by the city’s capacity to concentrate human activity within distinct loci created an interdependent societal structure, that accelerated the advancement of knowledge and culture. 

Archigram disseminated architecture to create the utopia heroic modernism failed to deliver. However they did not address the problem of the city holistically and so suffered the same inherent flaw as the architecture they held so contemptuously. Although we are driven towards the future by our dualistic understanding of life and death, these actions are dictated by the memory of previous experience. The most crucial element in the formation our current ego-state, i.e. our delineation between our sense of self and the exterior world, is the pathology of the previous relationship (Freud 1930). The cognitive success of the human mind relies on the symbiotic dualism of the human condition, generated by a complex pattern of immediate and distant decisions and determined by our memory of previous decisions. The impermanence of Archigram’s urbanism prevented society from evaluating the health of its culture. Without no fundamental ability to bias decisions, the concept of choice erodes and, with it, the individual. As a result, Archigram and their antecedents were doomed to repeat the early Modernists in failing to recognise the Utopian paradox and the inherent weakness in both capitalism and socialism. Rossi’s understanding of the importance of type and the reciprocal impact of form on function, led to a more profound understanding. His emphasis on permanence and history formed a realisation that function is merely a product of causality and one can only derive a superficial understanding of the city. (Rossi, 1966)


The functionalist does not assign meaning to the past, in his haste to ensure the needs of the present are met. His lack of acknowledgement diminishes his understanding of the city because he concerns himself with what people do. Therefore the city must be derived from form because its raison d’être is the embodiment of what people are.

THE GRID: Washington and Utopia Part 1

It seems hypocritical for the newly emergent Americans to adopt such a reminder of colonial oppression, yet in 1791 a plan for Washington DC by Pierre Charles L’Enfant was created using that gridiron as a basis for the layout. However, what distinguishes Washington from contemporaries like Philedelphia and New York was the deliberate use of two grids, both radial and orthogonal to generate the plan. Until this point the complex layering of street patterns was a signifier of age in cities and was thus a uniquely European phenomenon (from the perspective of this discussion). Centuries of political conflict would leave its scars on urban fabric as the city was constructed and reconstructed over time. Multiple street patterns are one of the clearest signs of this conflict. They invariably contradict the intentions of the pattern and embody the image of the city as a dynamic clash of ideas, functions and cultures. It brings to mind Haussmann’s laceration of Paris or Sixtus IV’s pilgrim routes before him (Aureli 2011). This simultaneity was quintessentially urban and perfectly represented a society that drove people to the colonies in the first place. Framed thus the scheme for a revolutionary capital seems paradoxical. When viewed pathologically it provides insight into both the American psyche and a shift in meaning for the grid in the city.


Phildelphia 1683
Philedelphia 2016


When viewed at face value, the integration of radial and colonial grids in Washington simply created buildings that were more difficult to construct, more expensive and less practical than purely orthogonal blocks (Ballon 2012). However, to contest issues of pragmatism here is to miss the point; as Tafuri notes ‘the least economically necessary city in America is also the most configured’ (1976). 


What then was the point of the radial grid? Within the answer lies a more fundamental issue, what was the point of Washington DC? Indeed the notion of attempting to centralise the control of a region as vast as America before mass transit and communication seemed foolish. Whereas the ports of the Eastern Seaboard found a clear driver in trade and economics, the capital was purely an act of political will. The Pennsylvania Mutiny of 1788 made clear that any central government needed to operate and convene autonomously from its member states. The District of Columbia was created to this end, only as a result of negotiation, and its existence justified purely in the legal terms of the Constitution (Article One, Section Eight) (1776). However, even such a hallowed document did not solely provide an ingenuous reason for the physical existence of Washington DC in a real place within America. Only through a quid pro quo between the government and member states was the Potomac site chosen (Crew, Webb & Woolridge 1892). Unlike the strategic defensibility of Edinburgh’s volcanoes or the connectivity offered to London by the Thames, there was no intrinsic reason for DC’s placement. The square could literally be dropped anywhere, highlighted in the city’s lack of relationship to the Potomac. When compared to other capitals the justification for Washington’s existence seems very fragile. It can be seen therefore that only the idea of the District has any pre-existing veracity. The creation of its city (Washington) was not a pragmatic response to the needs of its inhabitants, it was an attempt to realise a utopia (Tafuri 1976). The need here was validation, the innate human desire to claim and to own their environment. The birth of Washington DC was the concrete expression of what America aimed to be. It sought to construct this image as a physical manifestation of the Revolution, artificially defining its identity. In place of ingenuous growth dictated by need and culture, the point of Washington was to symbolise a new culture. Its purpose was defining America, not representing it. 


How does the apparently paradoxical design of the plan fulfil this political will? 
It was Jefferson who provided the philosophical basis for L’Enfant’s design and with it laid the foundations for American self-image. Jefferson envisioned this new utopian democracy as distinctly anti-urban with a strong bias towards agrarian economy. This vision opposed the laissez faire capitalism of America’s imperial parents and the resultant industrialisation the United Kingdom was undertaking and contradicted other views of America as an entity driven by economic progressiveness. Jefferson feared the authoritarianism of capitalist economics and consequently rejected urbanisation, making his utopia thoroughly regressive (Tafuri 1976). Jefferson wanted the foundation of a democracy without its logical consequences of industrialisation and economic imperialism, a contradiction that highlights how radical L’Enfant’s design for Washington was.


Hamilton vs Jefferson


In response to the chaos of European cities and opposing the conceptual fragility of the Baroque in the new age, classicism’s underlying rationality provided order to the form and management that cities desperately required both politically and economically. However, there also existed several competing reactions and interpretations of ideal city form. The complex and conflicting ideological mesh that intensified during Europe’s Enlightenment resulted from the relative intimacy of the territory and meant no unified position could form. This was not the case for the USA. Physical and philosophical separation precluded Americans from influencing the debate. Indeed though abundant in resources and enterprise, the fledgling nation remained an isolated composite of quite divergent ideals.

Tuesday, 26 July 2016

Big Frank, Unwitting Champion of Suburban Hell

The Rectangular Survey 1785. A monumental retasking of territory in service of captial, despite the locals.


Conceived in model in 1937, Frank Lloyd Wright’s Broadacre City was the embodiment of his urban philosophy and is an important precedent in the history of suburbia. However Wright’s plan is somewhat anomalous within this historical course. Despite his apoplectic ravings about the hellish conditions of the American metropolis, Broadacre anachronistically continues the lineage of American urban gridirons from the 19th Century. It also manages to predicting that banal white collar vision of hell: suburbia. This ambiguity means the Broadacre Grid is more a vehicle to transmit Wright’s polemical views on urbanism than a concrete solution. It reads better as a visual manifesto that espouses low rise individualist buildings, connected to commercial social and industrial centres by a (then futuristic) arterial road network.


Part of a larger drawing set exploring Broadacre. Shows roadways and non domesetic footprints.


The plan represented a typical Midwestern landscape superimposed with a grid of eighty by fifty metre modules. These acre plots are mainly populated by single family dwellings, intended as Usonian Houses, with the remainder forming a smallholding. This agrarian pattern checkerboards the majority of the plan. Precedents for this organisation of territory stretch back to the late 18th Century, however what is radical about Wright’s proposal is the procurement and allocation of land. Broadacre was tied to Federal lands owned by the government. According to the plan, these regions would be subdivided into the acre plots and redistributed to the populace on a scale only matched by the contemporary Soviet Union.

 The housing is suspended between two highways that run North South. The primary interstate is buffered by industrial programme and is punctuated with amenities for road travellers, like hotels and petrol stations. The second narrower highway to the East defines the location for social and cultural features. They are connected by secondary East West roadways at 1 mile intervals to feed the residential interior. To provide the vehicle access necessitated by the plan, the grid disintegrates without the highway network into branching stems of farm roads and clusters of housing.

 At no point does Wright form conventional streets, nor urban blocks within the plan. Borrowing a cup of sugar from the neighbours would more likely play out like a stage in the Oregon Trail. If in indeed you could call those distant specks neighbours. Wright's utopia is completely antithetical to the collectivist fantasies of the Europeans. Broadacre city is a field of infrastructure, into which objects can be dropped relatively autonomously, forming islands of programme within the sea of houses, fields and roads. The concentration of amenities in the plan is deceptive. When stretched over its intended area Broadacre City becomes far sparser and more homogeneous.  People would be almost entirely reliant on their car for transportation. Proposed as a utopian alternative, Broadacre city actually came to epitomise normative suburban character. 

North Cucamonga, San Bernadino County, CA. So much for the small holdings, but the principle here is the same.
(BingMaps Copyright Microsoft)

Monday, 25 July 2016

THE GRID: Earliest Common Ancestor

Part two of  THE GRID essay about establishing the origins of the American urban grid.

Earliest Common Ancestor

The first question posed by an investigation of history is always where to begin. Our immediate situation sits largely at odds with the previous century. There is evidence to suggest that the 20th Century is distinctly anomalous. It was defined by a dichotomous, almost paradoxical, relationship between conflict and expansion; our capacity to stand on the Moon and commit genocide were realised within the same epoch. This era is now history, its latter decades shift back towards a trajectory suggested by human history in general and our current society bears greater resemblance to the imperial laissez faire democracies of the late 18th and 19th Centuries, than the collectivist social democracies of the 20th(Di Battista 2015). The following discussion will establish the suburban genesis to examine the reasoning of the proposed masterplan. 


Although to contemporary eyes the gridiron is emblematic of an American city, the grid’s origins lie across the Atlantic. In 1767 Craig’s plan for the New Town of Edinburgh proposed the draping of a grid over the ridge adjacent to the existing settlement. The Old Town was a dense herringbone of buildings that connected two monumental edifices, the castle and the Palace of Holyroodhouse. By comparison the New Town was designed as an Arcadian vision of affluence and elegance, held within the rigorous matrix of gridded streets. It was created as a response to the concern that Edinburgh would haemorrhage its wealthy citizens to London (Ballon 2012). The grid here is a device to apply the Enlightenment dogma of hierarchy axis and unity onto a tabula rasa (Glandinning & MacKechnie 2004). 

Its use, in juxtaposition to the Old Town, not only espoused modernity but further entrenched the social division between the gentry and the mob. The grid here enforces plutocracy of the old order using the thinking of the new.
Craig's Plan for Colonial Edinburgh

Aerial Image of Colonial Lima

However, it would be naive to consider this divisive authoritarianism a new phenomenon. It is also here that the first strand of the American Grid emerges. During the Spaniards’ conquest of South and Central America in the 16th and 17th Centuries, they developed a systematic way of occupying newly conquered lands called the Law of the Indies. This planning code began as an informal, doubtless intuitive, framework that crystallised into an exhaustive blueprint governing every aspect of city planning. By choosing existing settlements the grid could be used to obliterate the defeated regime’s street patterns. The message to the local populace was clear. This land belongs to Spain now (Altman, Cline & Pescador 2003). The grid could further enhance the supremacy of the colonists because it predisposes rapid and efficient expansion, a necessity when establishing footholds in distant lands. The use of a gridiron provided the conquistadors with a pragmatic language that defined the colonial order and became a clear signifier of European dominance of an area. 

Typical Roman fort layout. The original pop-up.

Instantly recognisable amongst the fragments of indigenous settlements, the colonial grid evokes the archetypal Roman outpost. A military fort defined by a grid could be deployed and defended anywhere the legions went and became instantly recognisable as a clear symbol of Imperial occupation in that region (Ballon 2012). 


It is critical to remember these precedents as the discussion about the American grid unfolds. Its genealogy is one of division and imperialism. The grid historically is an oppressor. 


THE GRID: A Serial Exploration

This first post is actually part of an essay I wrote for my Masters. I decided to use it primarily to break that inertia of having to compose some text from scratch and because it forms a major thread of interest that has preoccupied me since first learning and researching the urban realm, namely the relationship between the city, politics and economics. 

I will preface each section of the essay 'THE GRID' and aim to submit a section every week. This first post is a bumper issue that'll introduce the project followed immediately by the first section of the essay. 

PREFACE

I had been cycling for over an hour. It was late afternoon and the sun was more an irritant than a joy. The hum of rubber on the uniform asphalt was beginning to grate on my nerves and yet I was still no closer to answering, where was I? 


Hoggan Crescent apparently, but really I could have been anywhere in Dunfermline, or indeed anywhere in the country. The sense of déjà vu was palpable as I whirred past monotonous rows of two-storey detached and semi-detached boxes. 


Each window carefully provided a consistent level of dinginess and banality. Each street regurgitated the endless variations on road, pavement, grass, doorstep. Identity was only perceived in the type of detritus in the front garden and whether the render was white or beige. 


Nothing determined how deep I was into this labyrinth or suggested an escape. My stupor was interrupted by a familiar appendix of green. This vestigial strip of grass had been labelled Rex Park and offered to the settlement as recompense for the ubiquitous sea of tarmac and crazy paving. Wonderful, except this is where I had started.


My venture into the Dunfermline’s suburban tumour had been defined by boredom and frustration. This was DEX, a vast dormitory where Edinburgh’s commuters could switch off after work. Childhood memories of Leeds floated back with the setting sun. Except my suburb had nicer trees, but really that is where the distinction ends. 

INTRODUCTION

This is an investigation into the reasons behind architectural problems created by the conditions of suburbia. Any new suburban settlement must respond to the issues of homogeneity and identity that create the environment described in the preface. A response must start by understanding the motives behind these issues; it must question the priorities at work and the agency that created recent suburban conditions. 

In the 21st Century connectivity is pervasive. We are becoming increasingly interdependent to manage the growing complexities of our civilisation. This dissolves the boundaries demarcating various human activities and requires us to be evermore intellectually, professionally and culturally omnivorous (Di Battista 2015). We must understand and formulate responses to contemporary problems relative to all the forces that condition them. This text is predicated on the argument that contemporary architectural problems cannot be viewed in isolation. The remit must expand and architecture here is treated as a type of logic, to apply to traditionally extraneous topics. This cognitive language can translate that vast repository of cultural information, the city, into terms specifically relevant to creating a successful architectural response to the situation.

The thesis centres on the creation of a masterplan. A forensic text, it explores the historical relationship between planning and economics to explain their contemporary relationship, using the urban plan to frame discussion in architectural terms. Comparisons between drawn and built forms allow for analysis pertinent to the task of designing this masterplan. The focus of these readings is how the urban device of the grid is used architecturally to manifest a social, political or economic agenda at salient points in history.